

Listing Courtesy of: OUTER BANKS ASSOCIATION OF REALTORS / Listed By: Anna McMaster, Century 21 Nachman Realty - Contact: C: 252-261-6400
1207 Harbour View Drive Kill Devil Hills, NC 27948
Active (53 Days)
$409,000 (USD)
Description
MLS #:
133930
133930
Taxes
$1,356(2026)
$1,356(2026)
Type
Single-Family Home
Single-Family Home
Year Built
2000
2000
Style
Traditional
Traditional
County
Dare County
Dare County
Listed By
Anna McMaster, Century 21 Nachman Realty, Contact: C: 252-261-6400
Source
OUTER BANKS ASSOCIATION OF REALTORS
Last checked Oct 23 2026 at 2:18 AM GMT+0000
OUTER BANKS ASSOCIATION OF REALTORS
Last checked Oct 23 2026 at 2:18 AM GMT+0000
Bathroom Details
Interior Features
- All Window Treatments
- Dryer Connection
- Washer Connection
- Pantry
- Ensuite
Subdivision
- Colington Hrbr
Property Features
- Foundation: Piling
Heating and Cooling
- Central
- Mini-Split
Flooring
- Carpet
- Laminate
Exterior Features
- Roof: Asphalt/Fiber Shingle
Parking
- Off Street
- Paved
Living Area
- 936 sqft
Listing Price History
Date
Event
Price
% Change
$ (+/-)
Sep 26, 2026
Price Changed
$409,000
-4%
-$15,500
Aug 31, 2026
Listed
$424,500
-
-
Additional Information: Nachman Realty | C: 252-261-6400
Location
Estimated Monthly Mortgage Payment
*Based on Fixed Interest Rate withe a 30 year term, principal and interest only
Listing price
Down payment
%
Interest rate
%Mortgage calculator estimates are provided by C21 Nachman Realty and are intended for information use only. Your payments may be higher or lower and all loans are subject to credit approval.
Disclaimer: Copyright 2026 Outer Banks Association of Realtors. All rights reserved. This information is deemed reliable, but not guaranteed. The information being provided is for consumers’ personal, non-commercial use and may not be used for any purpose other than to identify prospective properties consumers may be interested in purchasing. Data last updated 10/22/26 19:18



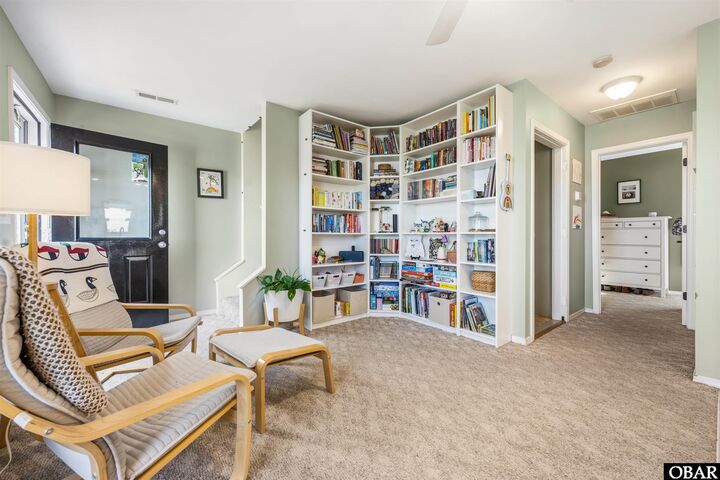
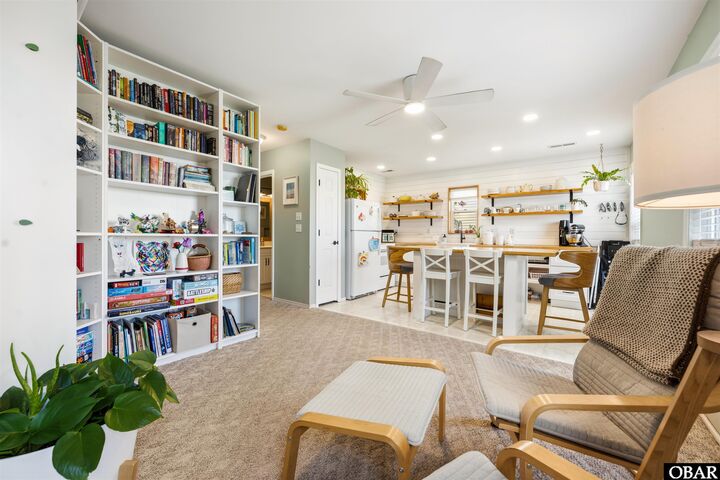
Step inside to a cozy living and reading area that immediately feels like home. The open-concept floor plan is bright and airy, featuring a modern kitchen with handcrafted butcher block countertops, a large farmhouse-style sink, and open shelving that adds warmth and character.
Just off the living area, the spacious primary bedroom offers a relaxing retreat with plenty of room for a king-size bed. The bright, generously sized bathroom adds to the comfort and convenience.
Upstairs, you'll find two additional bedrooms, each featuring vaulted ceilings and knee-wall storage for added functionality. The sweet and chic upstairs bathroom completes the space.
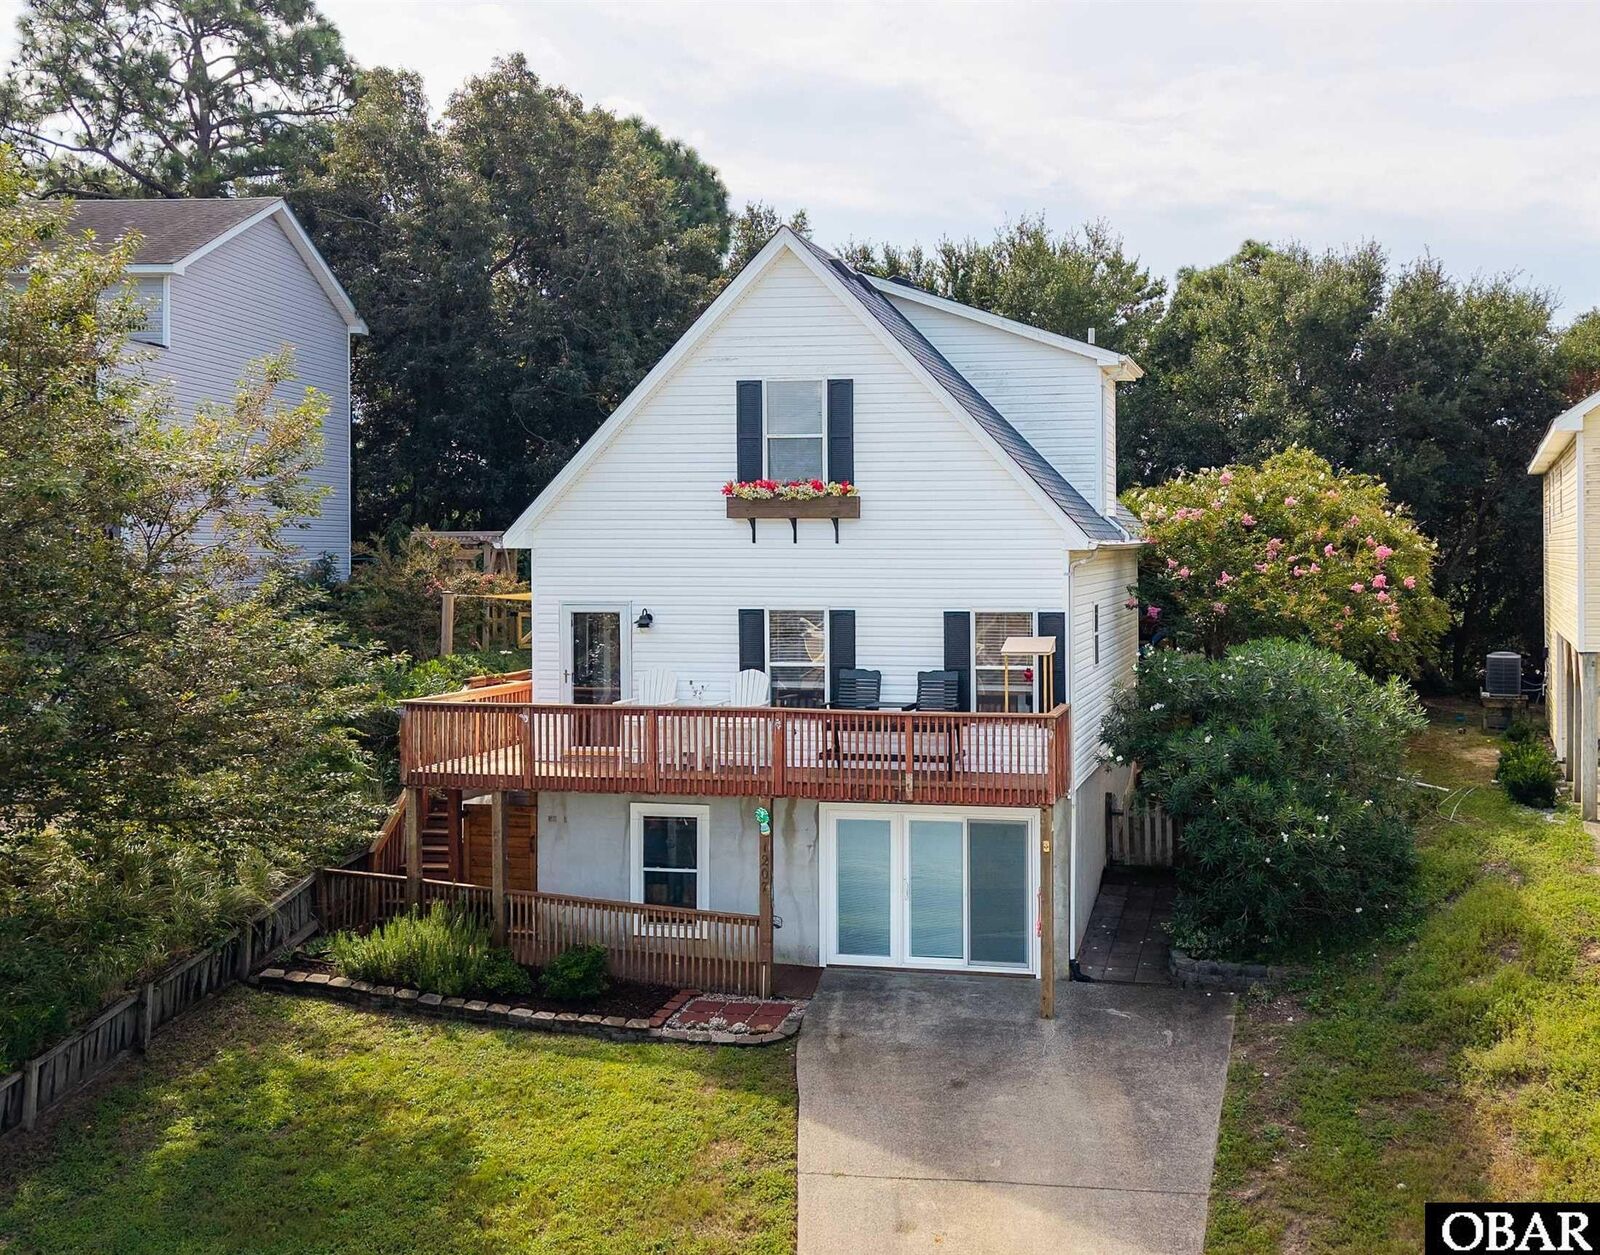
The ground-level bonus area provides even more room to spread out and make the home your own. Currently designed as a second living area/den, it also includes a small workshop, weight room, and pantry—offering flexibility for hobbies, guests, storage, or whatever your lifestyle requires.
With major updates including a roof and HVAC system that are both under 10 years old, this home offers the rare combination of coastal style, thoughtful updates, and true turnkey convenience.
Modern. Coastal. Move-in ready. Your Outer Banks home awaits!