307 W Arch Street Kill Devil Hills, NC 27948
Listing Courtesy of: OUTER BANKS ASSOCIATION OF REALTORS / Listed By: Stephanie Lane, Century 21 Nachman Realty - Contact:  C: 252-261-6400

  307 W Arch Street Kill Devil Hills, NC 27948

Active (1 Days)
$874,999 (USD)
4
BED
3.1
BATH
2,558
SQFT

Description

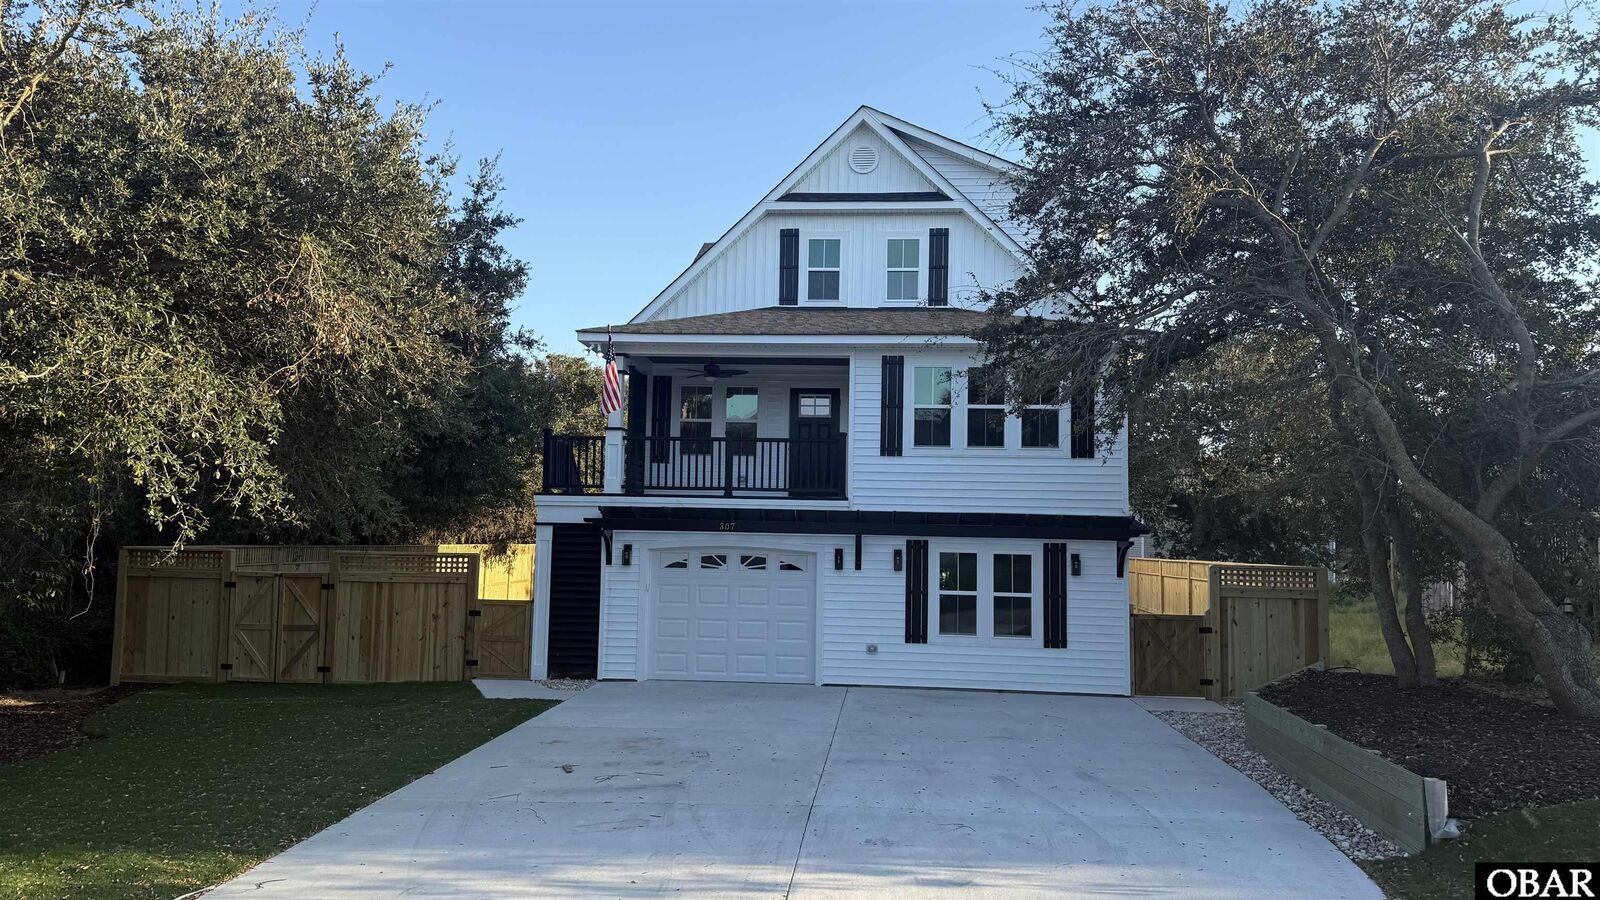
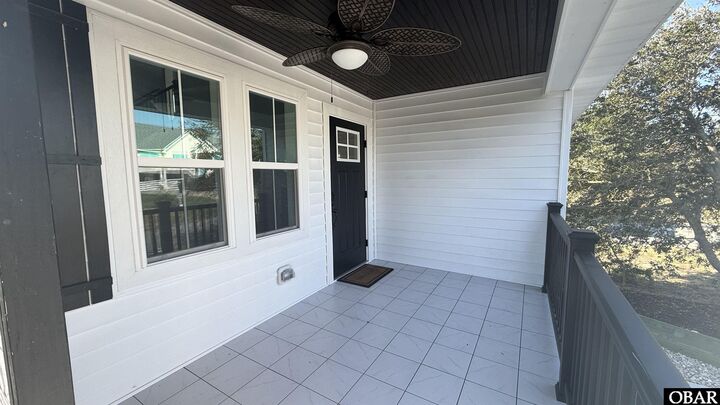
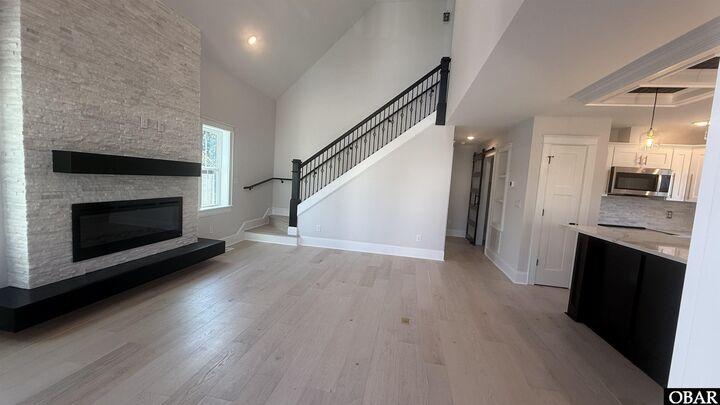
Masterfully constructed 4-bedroom, 3.5 bath Coastal Retreat on West Arch Street- Certified Independent Appraisal in Hand at $875,000(10/7/26) and current tax assessed value at $878,100! This home is COMPLETE WITH EXTENDED FAMILY SUITE/FLEXSPACE, KITCHENETTE,AND SEPARATE ENTRY on the ground level with FINISHED GARAGE! It even has an EXTRA BONUS ROOM on the top floor! This home is perfect for a personal residence, second home, AIRBNB, or live upstairs and rent the lower level to supplement your income! The main living areas feature French Oak hardwood floors. The open living space features a custom split face stone wall extending from floor to ceiling, with an electric fireplace that has customizable settings with changing colors! The kitchen features upgraded soft closed cabinets, upgraded dramatic quartz countertops, a modern workstation sink, stainless-steel appliances, and trendy lighting. The primary ensuite(mid-level) is accentuated with a tray ceiling, and the bath has a quartz double vanity countertop, custom marble shower, upgraded fixtures and marble floor with inlay. The walk-in closet is ready for you with built-in wooden shelves. The laundry and powder bath are hidden behind the modern barn door. As you take the stairs to the upper level, notice the custom iron balusters and handrail. There are two bedrooms on the upper level with a shared bath. In addition, the top floor features a large bonus room. Imagine the possibilities such as an office, theater room or billiard room! The Ground-level-extended family/flex space features a kitchenette open living space with upgraded quartz counters, modern workstation sink, refrigerator, dishwasher, and microwave. This space also features a separate washer and dryer hookup behind the beautiful modern barn door. The ground-level private ensuite has a double vanity bathroom. Outdoor living is just as appealing with an inviting covered porch, privacy wall and tile deck. The covered EXTENDED OUTDOOR ENTERTAINMENT AREA features a custom bar, built-in seating, ceiling, and TV hook-up expanding the home's living space. The covered OUTDOOR SHOWER is ideal after a day at the beach, and the PRIVACY FENCED yard with SOD and IRRIGATION provides additional outdoor enjoyment. (Preliminary survey - Health Department approved on file for FUTURE POOL) As one of the most respected and established builders on the Outer Banks, Bill and Kim Lane have built over 700 speculative oceanfront/oceanside luxury homes, putting the same care and quality into construction as they do the finishing details. Discover the quality craftsmanship, refined finishes and thoughtful design! A MUST SEE TO FULLY APPRECIATE!

MLS #:
134425
Taxes
$1,251(2026)
Lot Size
7,841 SQFT
Type
Single-Family Home
Year Built
2026
Style
Coastal, Saltbox
County
Dare County

Listed By

Stephanie Lane, Century 21 Nachman Realty, Contact: C: 252-261-6400
Source
OUTER BANKS ASSOCIATION OF REALTORS
Last checked Oct 21 2026 at 7:10 AM GMT+0000
Bathroom Details
Interior Features
  • Dryer Connection
  • Ice Maker Connection
  • Washer Connection
  • Cathedral Ceiling(s)
  • Walk In Closet
  • Pantry
  • Electric Fireplace
  • Ensuite
  • 1st Flr Ensuite
Subdivision
  • Orville Beach W
Property Features
  • Foundation: Piling
Heating and Cooling
  • Central
  • Heat Pump
  • Zoned
Flooring
  • Carpet
  • Marble
  • Engineered Wood
  • Luxury Vinyl Plank
Exterior Features
  • Vinyl
  • Roof: Asphalt/Fiber Shingle
Utility Information
  • Sewer: Private Septic
Garage
  • Attached
  • 1 Car
Parking
  • Off Street
  • Paved
Living Area
  • 2,558 sqft
Additional Information: Nachman Realty | C: 252-261-6400
Location
   
Calculate drive times to this property
 
Powered by INRIX® Drive Time

Powered by Walk Score®

Estimated Monthly Mortgage Payment

*Based on Fixed Interest Rate withe a 30 year term, principal and interest only

Listing price
Down payment
%
Interest rate
%
Mortgage calculator estimates are provided by C21 Nachman Realty and are intended for information use only. Your payments may be higher or lower and all loans are subject to credit approval.
Disclaimer: Copyright 2026 Outer Banks Association of Realtors. All rights reserved. This information is deemed reliable, but not guaranteed. The information being provided is for consumers’ personal, non-commercial use and may not be used for any purpose other than to identify prospective properties consumers may be interested in purchasing. Data last updated 10/21/26 00:10
