

Listing Courtesy of: WILLIAMSBURG AREA ASSOCIATION OF REALTORS / Listed By: James Sadler, Century 21 Nachman Realty
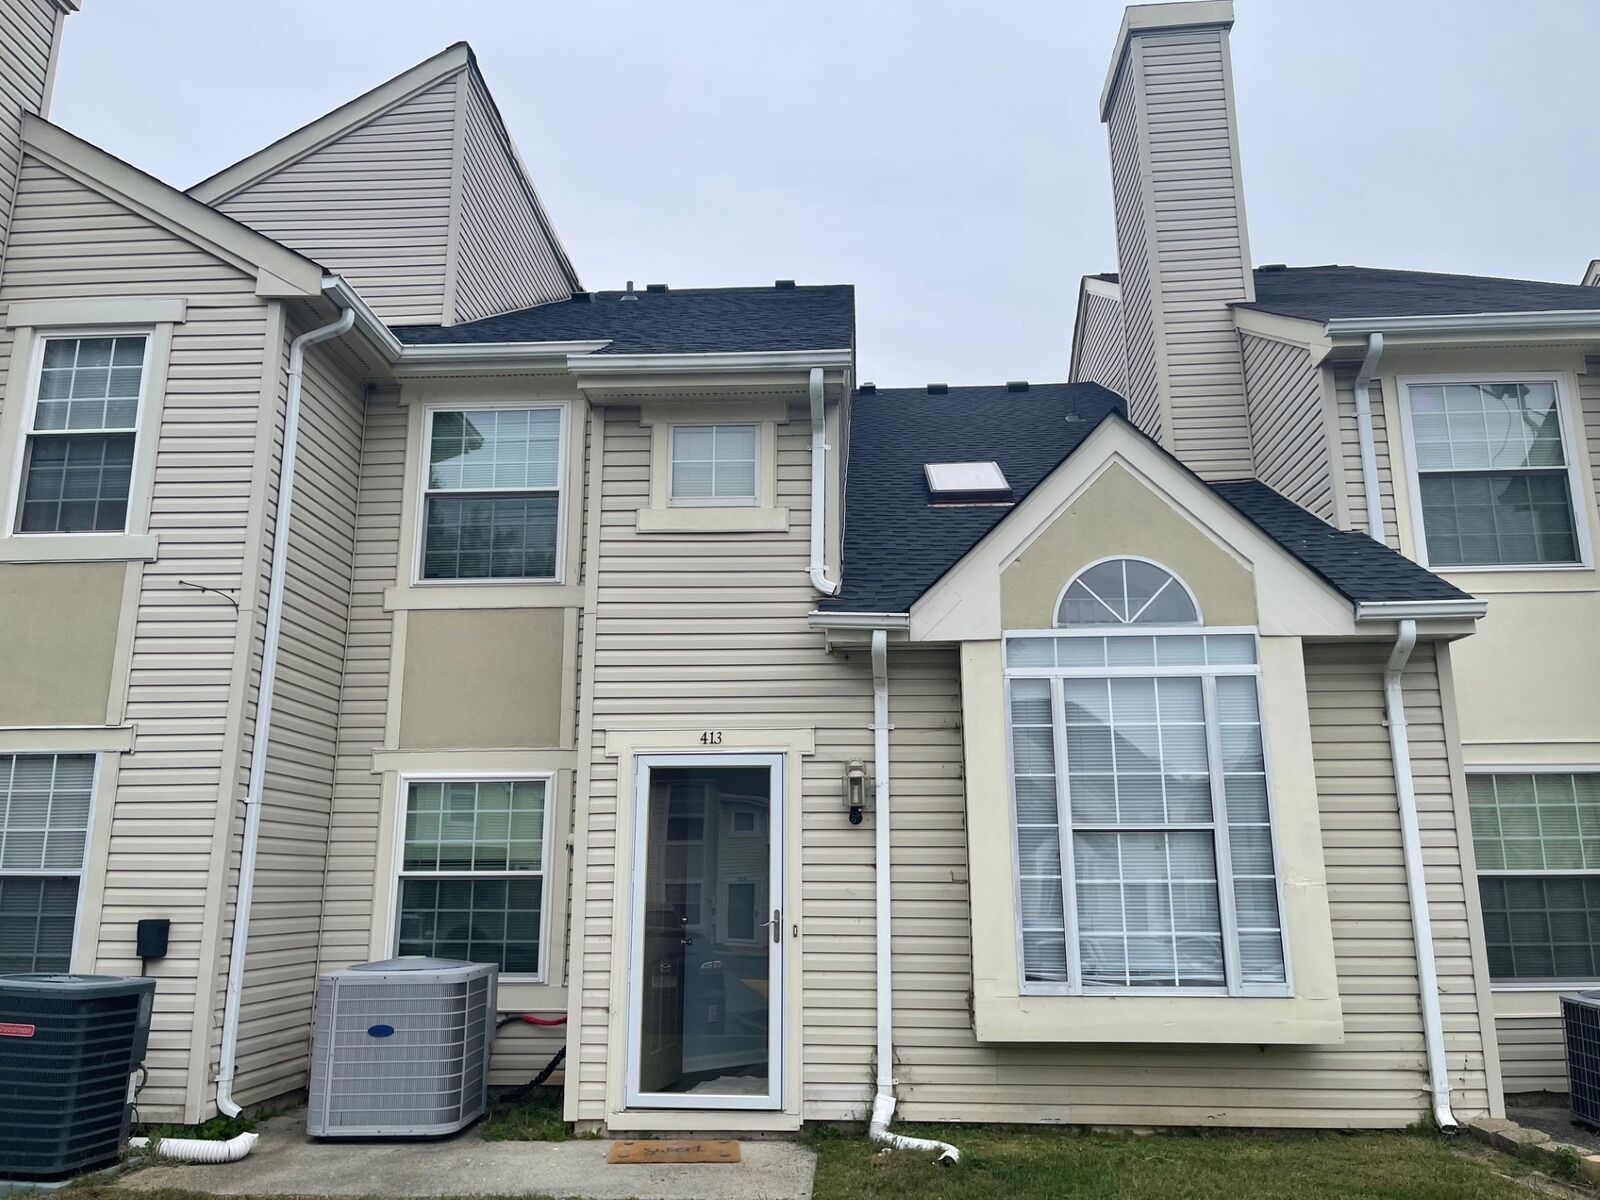
413 Lees Mill Drive Newport News, VA 23608
Active (1 Days)
$1,800 (USD)
Description
MLS #:
2603623
2603623
Lot Size
2,614 SQFT
2,614 SQFT
Type
Rental
Rental
Year Built
1988
1988
Style
Two Story
Two Story
Community
Lees Mill Condos
Lees Mill Condos
Listed By
James Sadler, Century 21 Nachman Realty
Source
WILLIAMSBURG AREA ASSOCIATION OF REALTORS
Last checked Oct 21 2026 at 5:01 AM GMT+0000
WILLIAMSBURG AREA ASSOCIATION OF REALTORS
Last checked Oct 21 2026 at 5:01 AM GMT+0000
Bathroom Details
- Full Bathrooms: 2
Interior Features
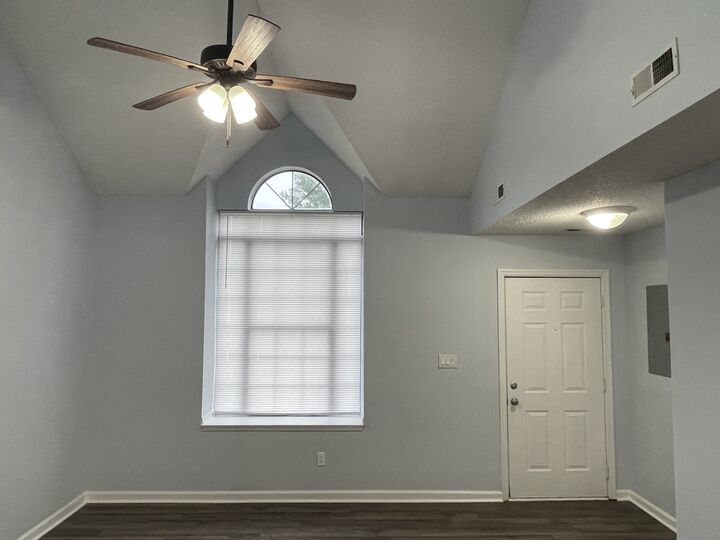
- Ceiling Fan(s)
- Refrigerator
- Cathedral Ceiling(s)
- Dishwasher
- Dryer
- Washer
- Recessed Lighting
- Electric Cooking
- Dining Area
- Exhaust Fan
- Stove
- Loft
- Skylights
- Balcony
- Laundry: Washer Hookup
- Laundry: Dryer Hookup
- Electric Water Heater
- Laminate Counters
- Windows: Skylight(s)
Subdivision
- Lees Mill Condos
Property Features
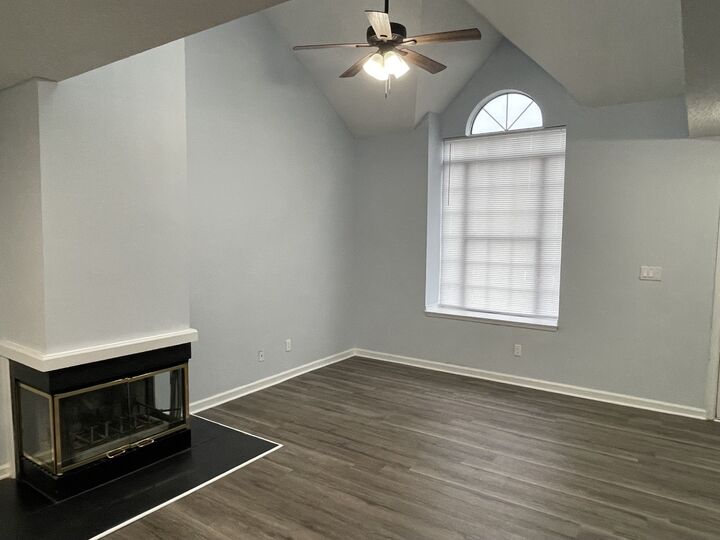
- Fireplace: 1
Heating and Cooling
- Forced Air
- Electric
- Central Air
Flooring
- Vinyl
Utility Information
- Utilities: Water Source: Public
- Sewer: Public Sewer
School Information
- Elementary School: Katherine G. Johnson
- Middle School: Mary Passage
- High School: Woodside
Parking
- Assigned
Stories
- 2
Living Area
- 1,258 sqft
Location
Disclaimer: Copyright 2026 Williamsburg Area Association of Realtors. All rights reserved. This information is deemed reliable, but not guaranteed. The information being provided is for consumers’ personal, non-commercial use and may not be used for any purpose other than to identify prospective properties consumers may be interested in purchasing. Data last updated 10/20/26 22:01



Note: The fireplace is decorative only and cannot be used. Pets are accepted conditionally. Smoke-free residence. No rent subsidies.
Security deposit amounts may vary based on creditworthiness. For more information, schedule a showing, or complete an application, please visit www.Century21Nachman.com/search-for-rentals/ or call 757-229-5681.